








Address
6730 Pierce Lane, Hopkinsville, KY
Price
$ 449,900
Property Attributes
- MLS#26021841
- TypeSingle Family
- Listing Status Active
- CountyChristian
- CityHopkinsville
- Area106 - Christian County
- NeighborhoodNone
- Zip42240
- StyleRanch
- Year Built1976
- Price$ 449,900
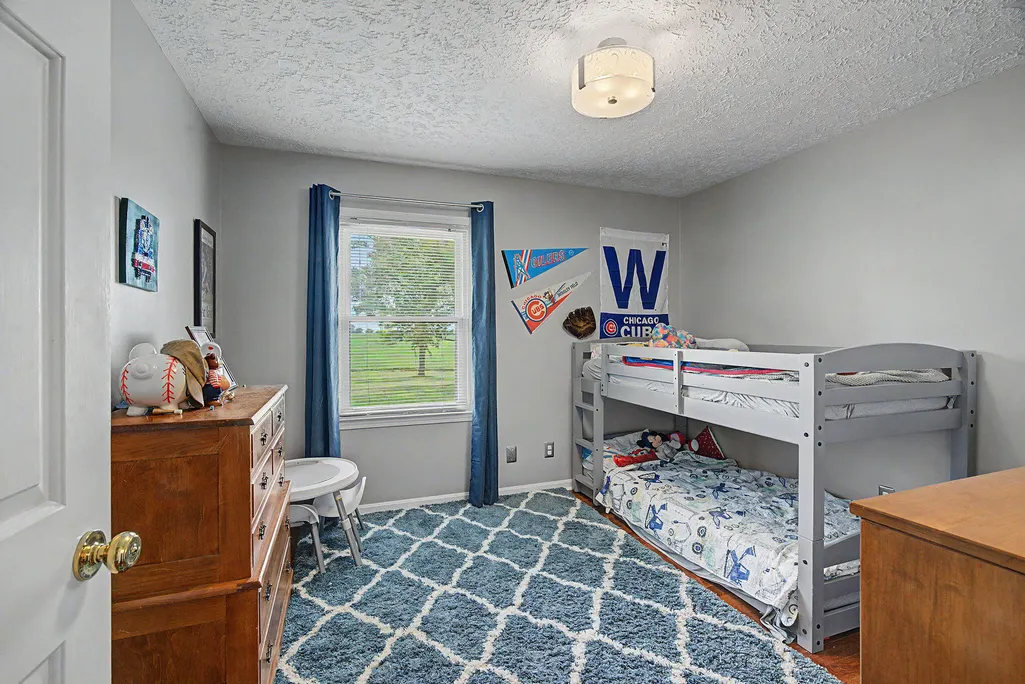
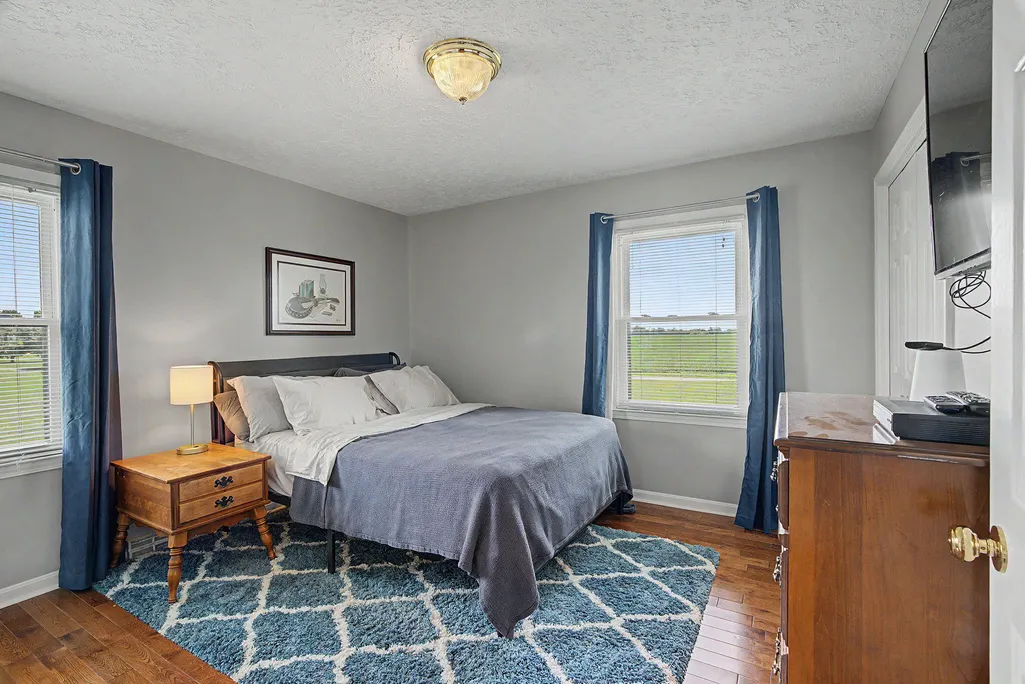
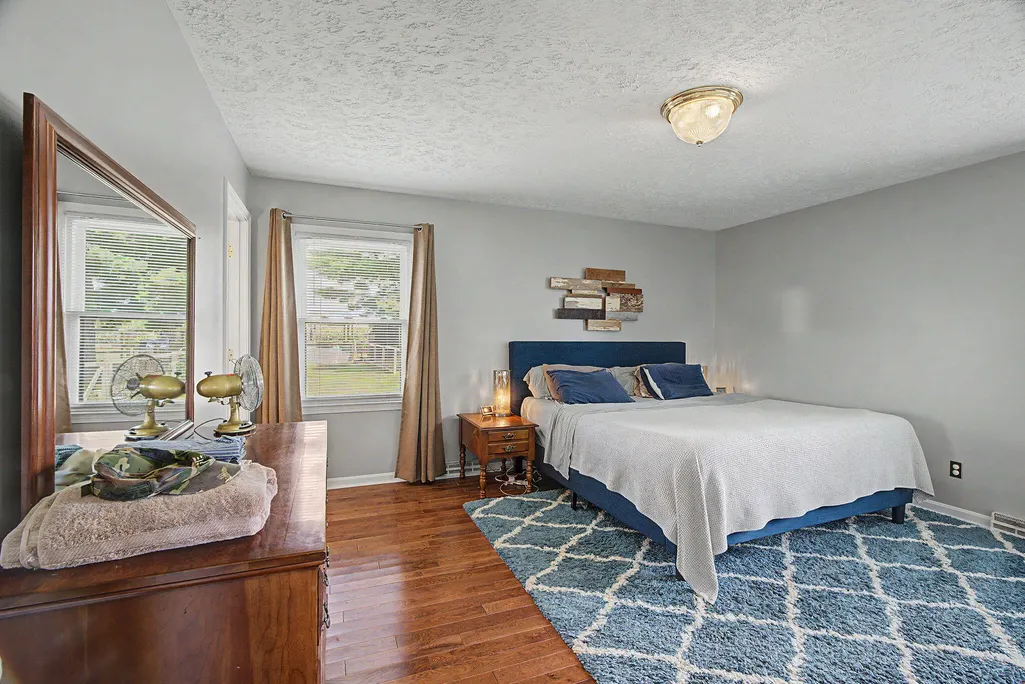
- Bedrooms3
- Full Bathrooms2
- Half Bathrooms1
- Sqr Footage1912
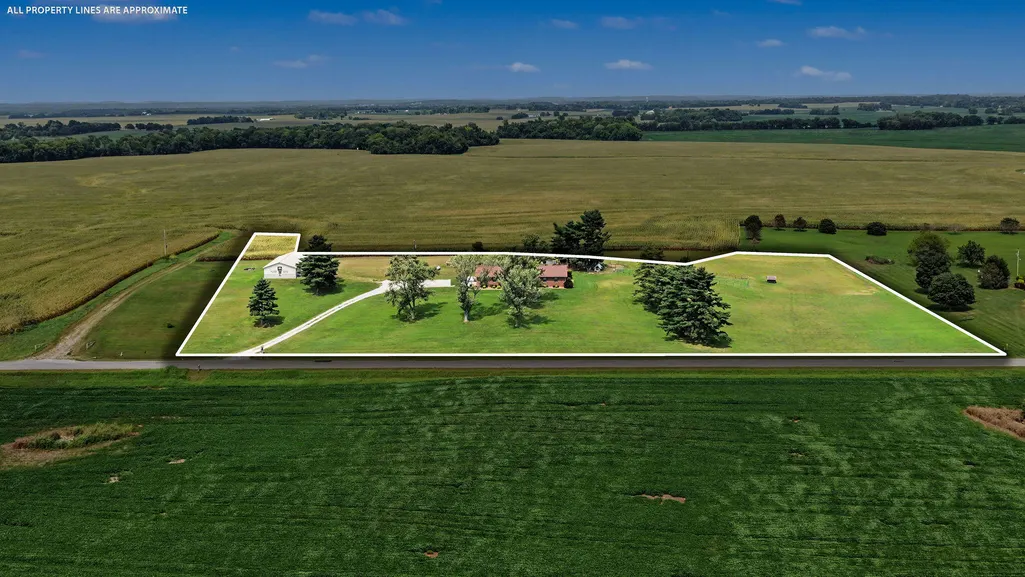
- Lot Size4.27 Acres
Data Source:
ImagineMLS
Property Description
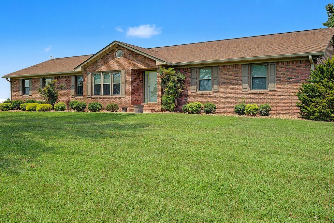
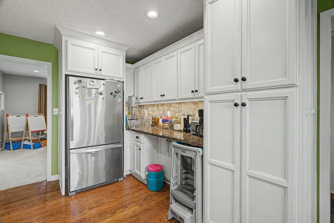
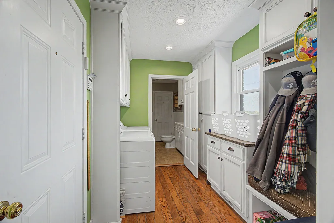
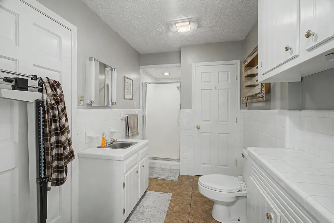
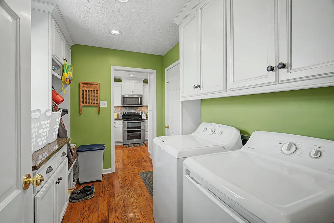
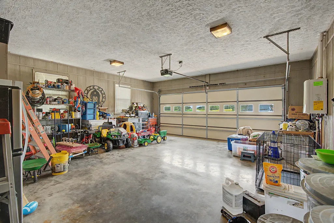
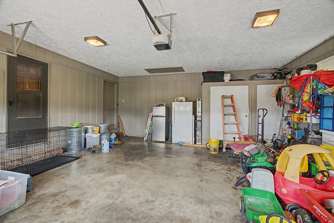
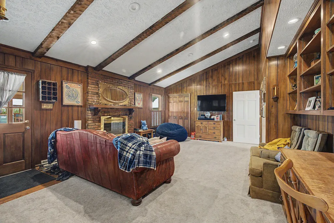
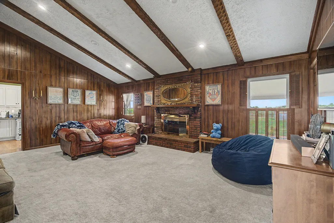
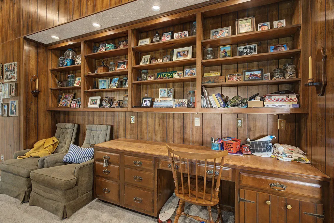
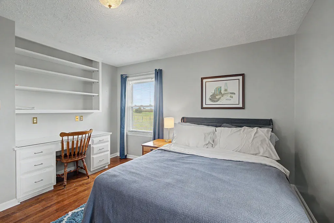
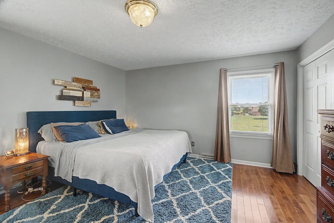
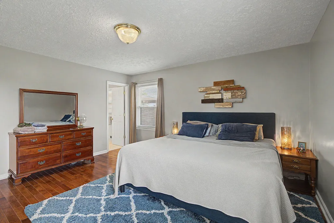
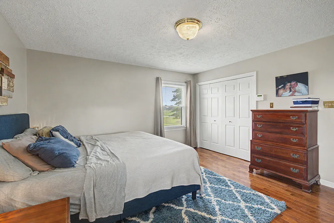
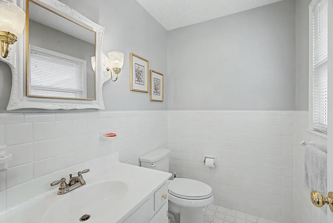
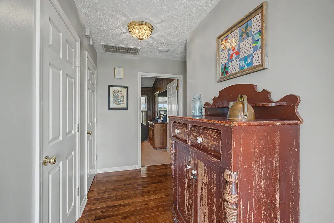
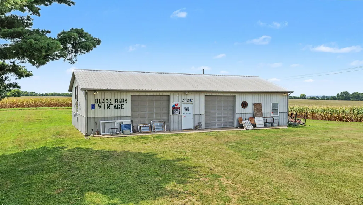
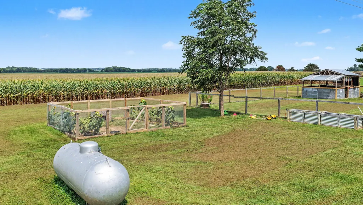
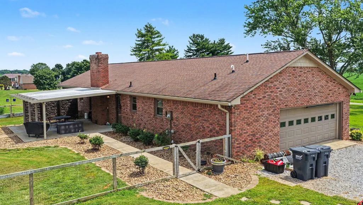
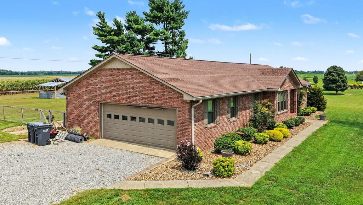
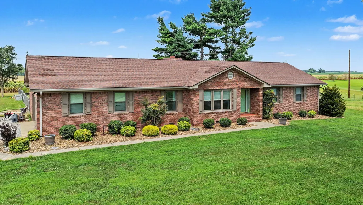
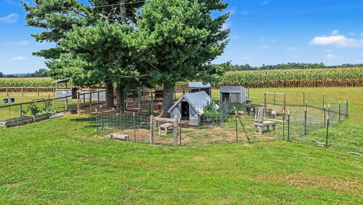
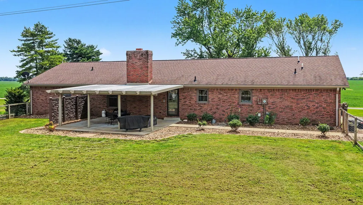
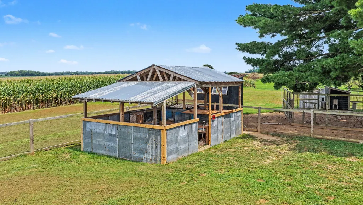
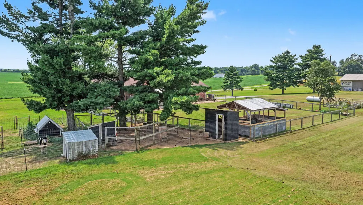
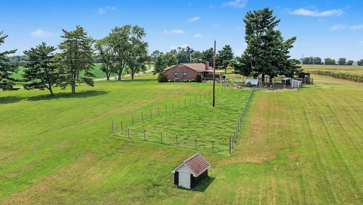
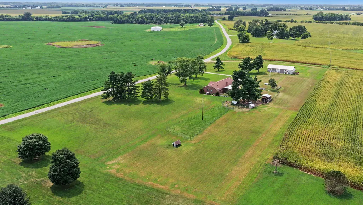
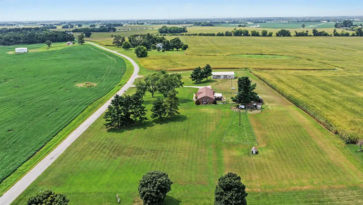
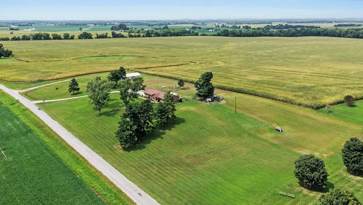
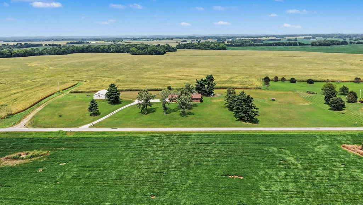
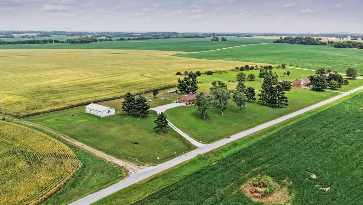
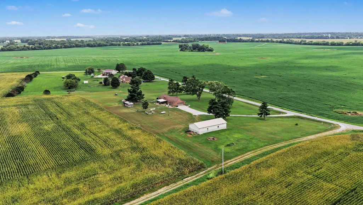
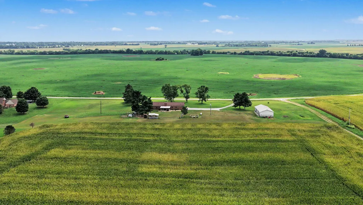
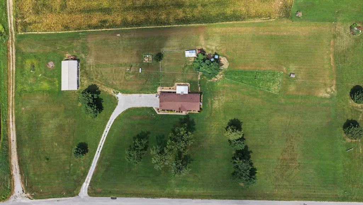
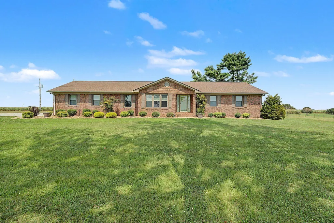
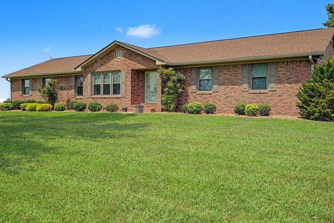
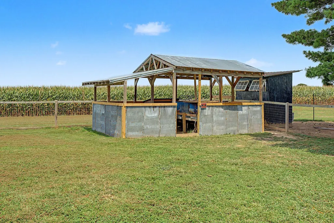
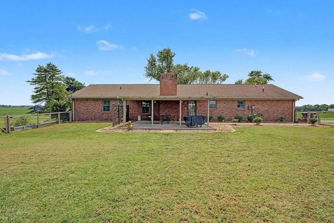
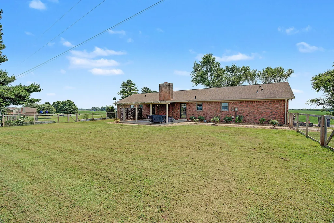
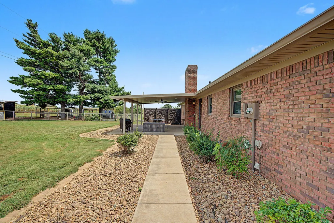
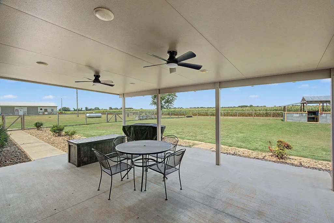
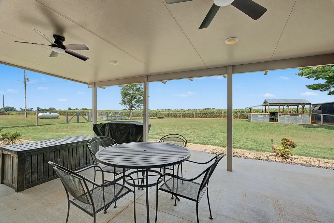
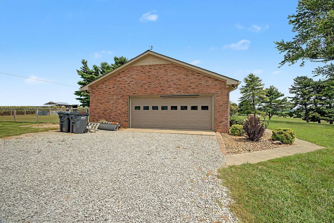
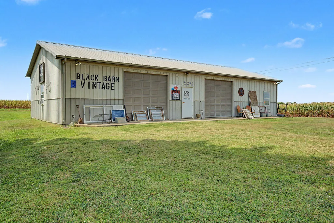
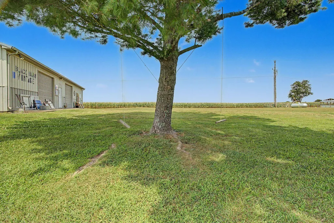
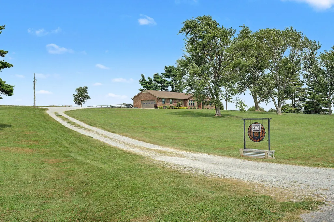
WELCOME TO 6730 PIERCE LN! HOME BACK ON THE MARKET DUE TO NO FAULT OF THE SELLER! THIS UNIQUE PROPERTY COMES EQUIPPED WITH EVERYTHING NECESSARY TO BE YOUR LITTLE SLICE OF HEAVEN. FROM ITS GORGEOUS SUNSET VIEWS, SURROUNDED BY ENDLESS ROW CROPS ON 3 SIDES, IT'S COVERED BACK PATIO PERFECT FOR THE BEST COOKOUTS. BUILT-IN SHELVING/CABINETS INSIDE, ATTACHED HEATED/COOLED 2-CAR GARAGE, TANKLESS WATER HEATER, SEPARATE WELL-INSULATED 30X60 METAL SHOP BUILDING W/220V SERVICE, THIS 3BR/2.5 BATH ALL-BRICK RANCH ON 4.27+/- ACRES IS READY FOR YOU TO CALL IT HOME! FOR THE HOMESTEADER'S HEART, PROPERTY ALSO INCLUDES MULTIPLE FARM ANIMAL STRUCTURES/FENCING, INCLUDING CHICKEN COOPS AND GOAT HOUSES IF DESIRED. IF YOU'VE BEEN LOOKING FOR ROOM TO SPREAD OUT, BUT STILL BE CLOSE TO TOWN, YOU WON'TWANT TO PASS THIS ONE BY!
| Price History | |
|---|---|
| 8/12/2026 | Listed $449,900 |
General Features
| Sewer | Septic Tank |
|---|---|
| Heating | Electric,Propane |
| Cooling | Ceiling Fan(s),Central Air,Electric |
| Utilities | Propane Connected,Water Connected |
| Possession | Close Of Escrow |
| Roof | Composition,Shingle |
| Appliances | Dryer,Microwave,Range,Refrigerator,Washer |
| Garage Spaces | 3 |
| Patio/Porch Features | Patio,Porch,Front Porch,Rear Porch |
| Architectural Style | Ranch |
| Construction Materials | Brick |
| Year Built | 1976 |
| Levels | One |
| Property Subtype | Single Family Residence |
| Parcel Number | 052-00 00 010.00 |
| County | Christian |
| New Construction | No |
| Property Type | Residential |
| HOA | false |
| Attached Garage | false |
| Subdivision Name | None |
| Garage Y/N | true |
| Other Structures | Barn(s) |
| Total Rooms | 2 |
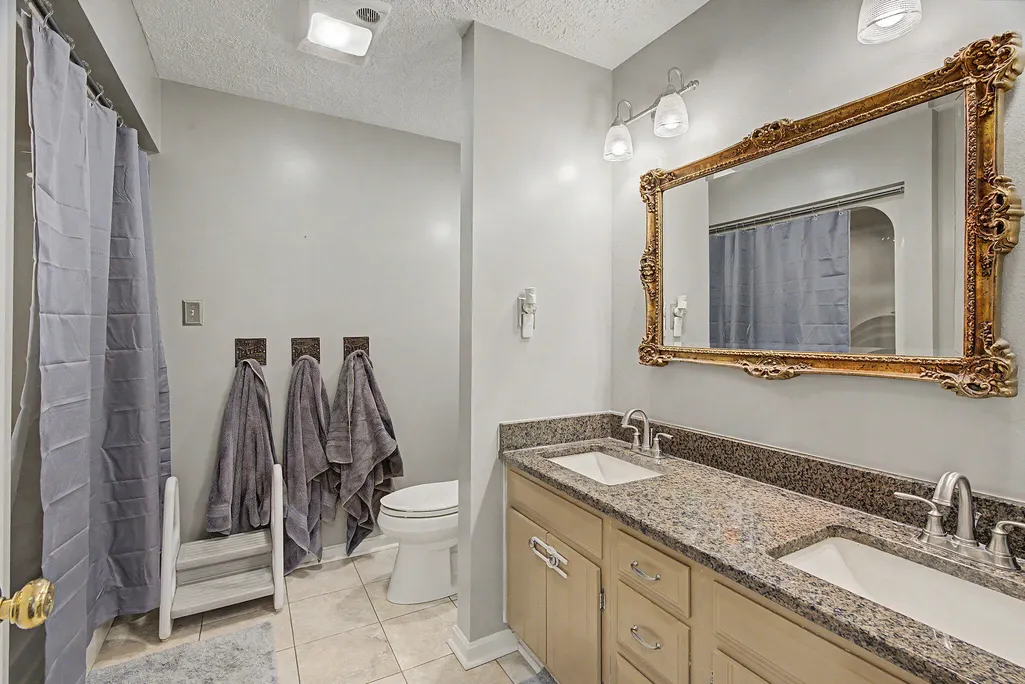
| Full Baths | 2 |
| Status | Active |
| Directions | Take Cox Mill Rd KY-695. Take a right on Pierce Ln, go 1.5 miles, and the house will be on the right. |
| High School | Hopkinsville |
| City | Hopkinsville |
| High School District | Christian County - 106 |
| MLS Area | 106 - Christian County |
| Lot Size Units | Acres |
| Lot Size Square Feet | 185914 |
| Carport Y/N | false |
| Elementary School | South Christian |
| Land Lease Y/N | No |
| Home Warranty Y/N | No |
| Middle/Junior High School | Hopkinsville |
| MLS Area Minor | 106 - Christian County |
| Lease Considered Y/N | No |
| Rent Control Y/N | No |
| Structure Type | House |
| Standard Status | Active |
| MobileHomeRemainsYN | No |
| Senior Community | None |
| Sewer_co_Septic_sp_Tank | true |
Interior Features
| Interior Amenities | Ceiling Fan(s) |
|---|---|
| Basement | Crawl Space |
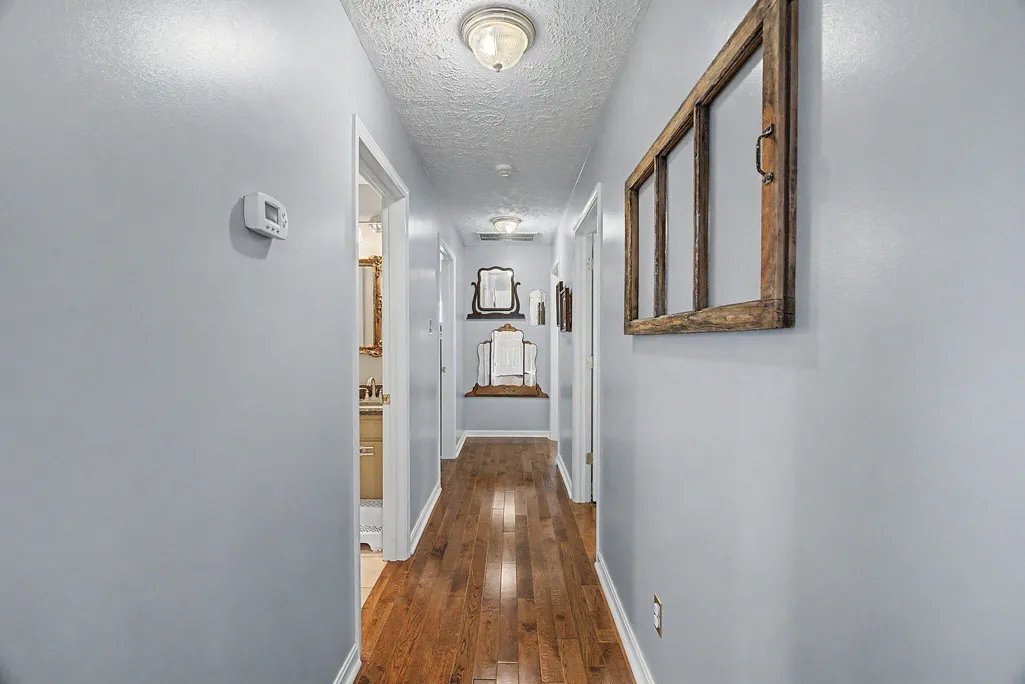
| Flooring | Carpet,Hardwood,Tile |
| Total Fireplaces | 1 |
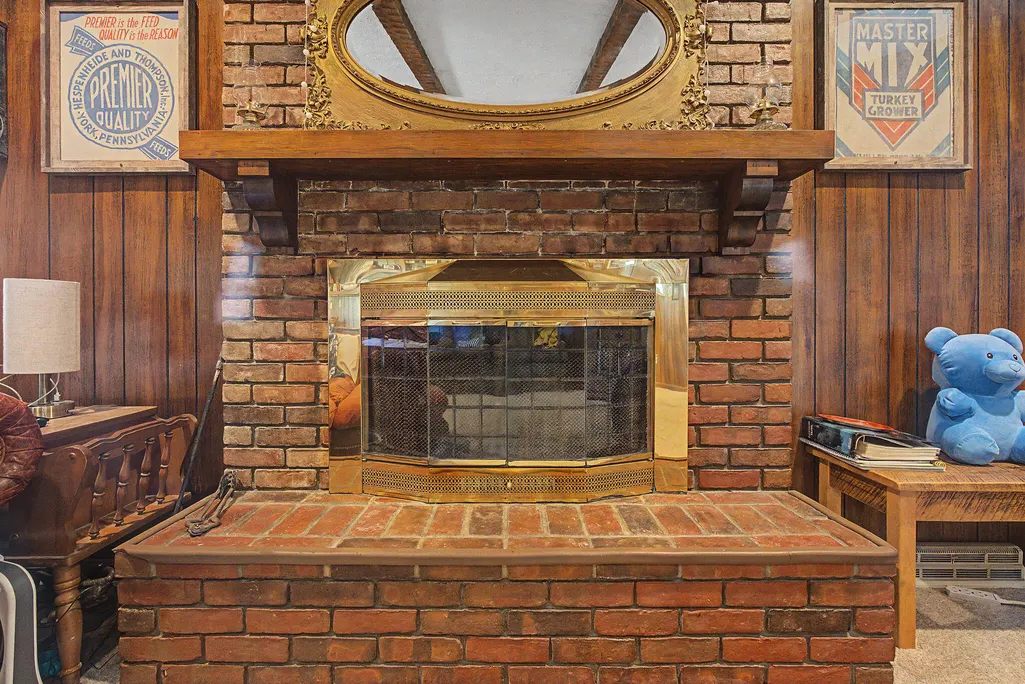
| Fireplace Features | Family Room,Wood Burning |
| Basement (Y/N) | No |
| Air Conditioning Y/N | true |
| Heating Y/N | true |
| Window Features | Storm Window(s) |
| Fireplace Y/N | true |
| Above Grade Finished Area | 1912 |
| Half Baths | 1 |
| Laundry Features | Main Level,Washer Hookup |
| Total Bedrooms | 3 |
| LivingAreaSource | Public Records |
| Total Baths | 3 |
Exterior Features
| Exterior Amenities | Other |
|---|---|
| Fencing | None |
| Parking Features | Detached Garage,Driveway,Garage Faces Side |
| Lot Features | Few Trees |
| Water Source | Public |
| Lot Size Area | 4.27 |
| Foundation Details | Block |
| Building Area Total | 1912 |
| Lot Size Acres | 4.27 |
| Lot Size Source | Public Records |
| Waterfront Y/N | false |
| Crops Included Y/N | No |
| Horse Y/N | true |
| Irrigation Water Rights Y/N | No |
Amenities
- Foreclosure
- Views
- Short Sale
- New Construction
- Adult 55+
- Lease To Own
- No HOA Fees
- Furnished
- Primary On Main
- Air Conditioning
- Seller Finance
- Green
- Fixer Upper
- Horse
- Golf
- Fireplace
- Deck
- Garage
- Basement
- Pool
Property vs Single Family Average in 42240
Price
Year Built
 Data last updated: September 26, 2026 12:03 PM UTC and updating occurs daily
 The data relating to real estate for sale on this web site comes in part from the Internet Data Exchange Program of Metro Search, Inc. Real estate listings held by brokerage firms other than Bluegrass Home Group are marked with the Internet Data Exchange logo or the Internet Data Exchange thumbnail logo and detailed information about each listing includes the name of the listing broker.
© 2026 Metro Search, Inc.
The data relating to real estate for sale on this web site comes in part from the Internet Data Exchange Program of Metro Search, Inc. Real estate listings held by brokerage firms other than Bluegrass Home Group are marked with the Internet Data Exchange logo or the Internet Data Exchange thumbnail logo and detailed information about each listing includes the name of the listing broker.
© 2026 Metro Search, Inc.
